



Corman Park Acreage - 80 Acres Farmland

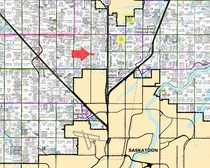
RM 344 Corman Park
Price (P):
$995,000
Title Acres:
80 acres
Avg. AV/Qtr:
$209,600
Soil Final Rating:
46.4
$/acre:
$12,438




$995,000
For sale
DETAILS
Enterprise
Acreage
Rural Municipality
RM 344 Corman Park
Price (P)
$995,000
Farmland
0
Improvements
$995,000
Title Acres (ISC)
10
Cultivated Acres
Soil Final Rating
$/Titled Acre
$99,500
P/AV Multiple
Closest Town
Saskatoon
Listing Brokerage
Hammond Realty
AG Listing ID
MLS #
SK037039
Avg. AV/Qtr
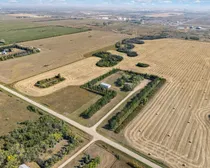
Stunning 10-Acre Country Residential Acreage – Unbeatable Location minutes to Saskatoon & Martensville!
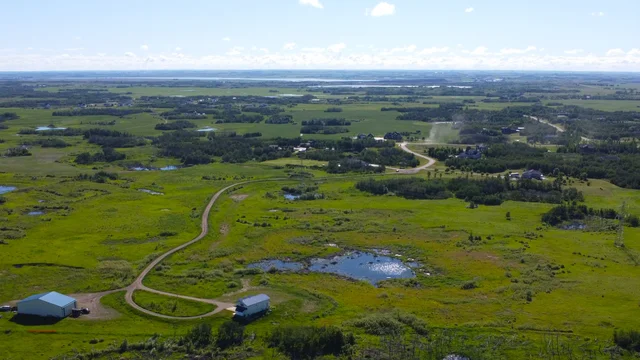
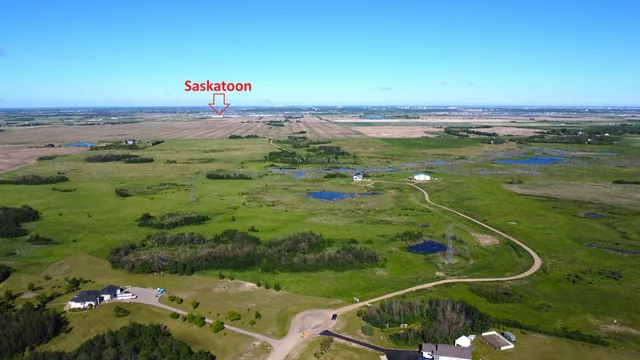
Welcome to your peaceful rural retreat in the highly sought-after RM of Corman Park (344). Perfectly situated just 5 minutes from both Saskatoon and Martensville, this exceptional 10-acre property offers the ultimate blend of country privacy and city convenience.
The Residence
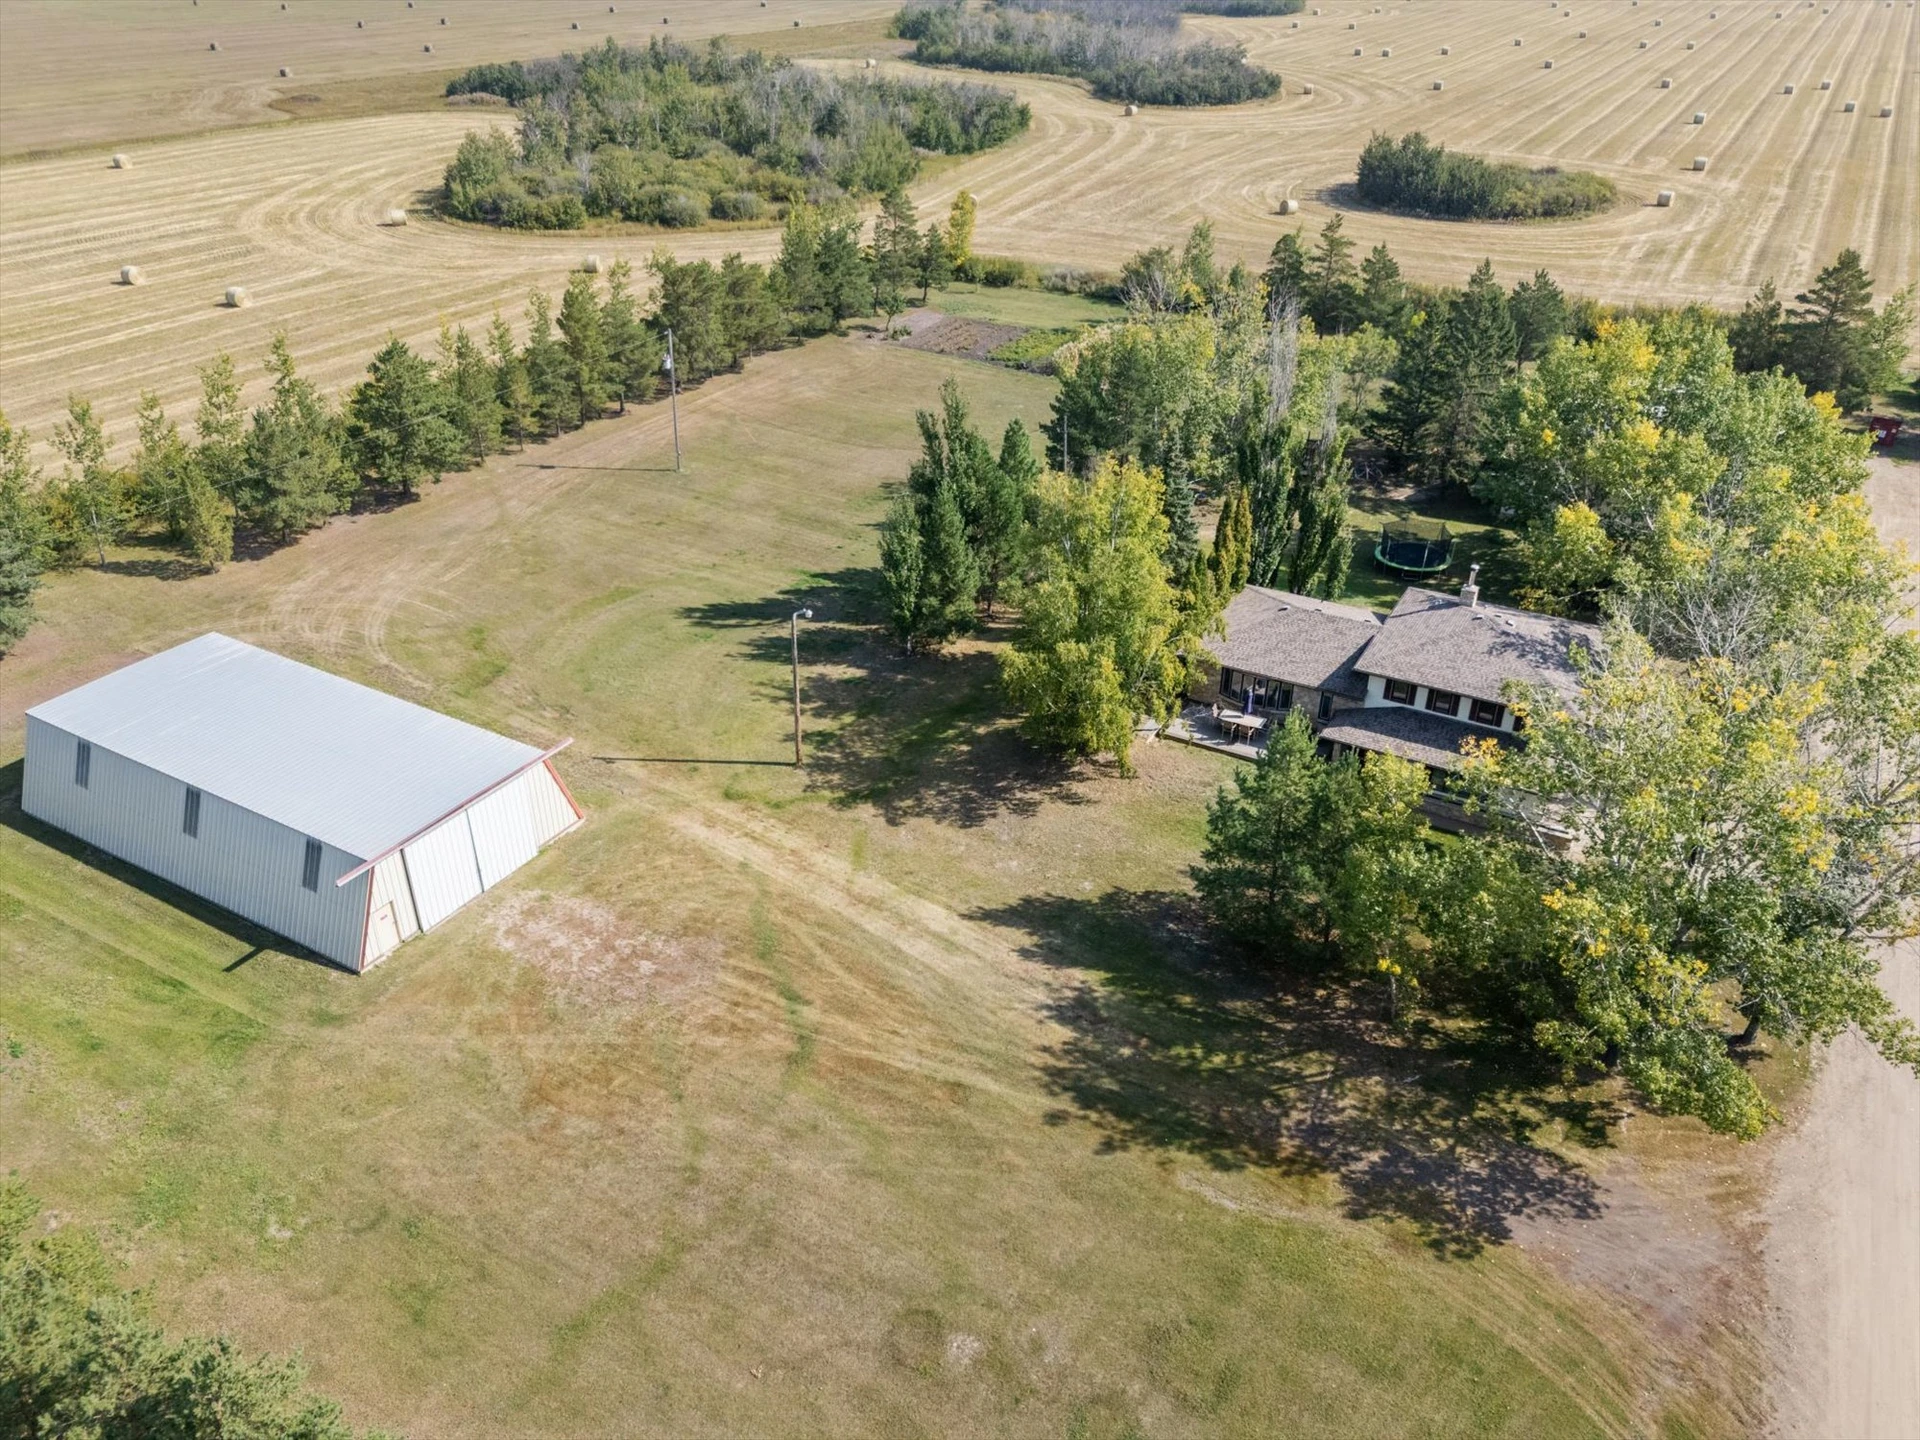
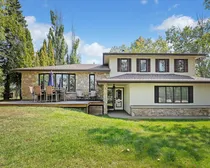
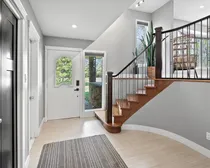
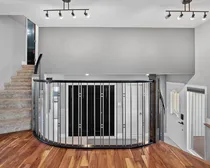
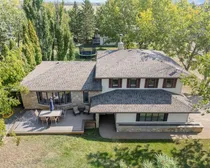
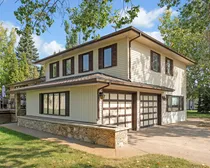
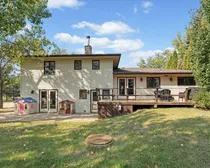
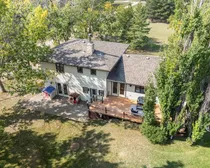
This solid, custom-built 2-storey split home offers 2,080 sq. ft. of above-grade living space built in 1979 (completed in 1980).
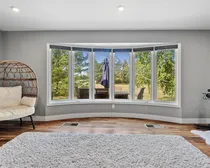
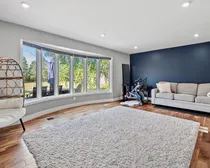
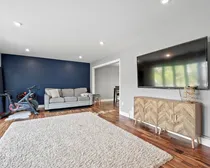
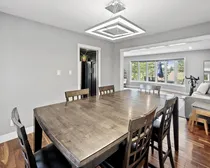
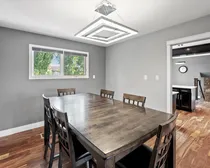
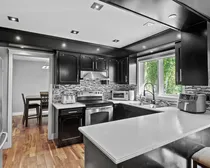
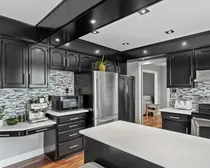
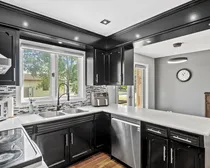
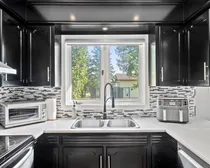
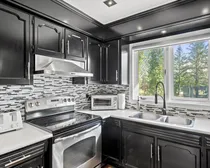
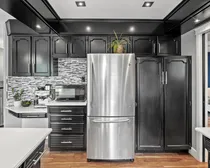
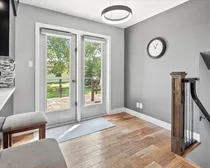
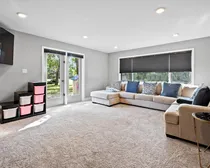
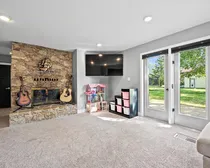
Main Floor: Features a warm and functional layout including a spacious kitchen with hardwood flooring, formal dining room, family room, a massive 13' x 21' living room, a convenient 2-piece bathroom, and a main-floor nook.
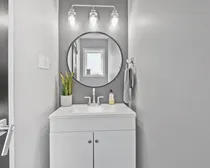
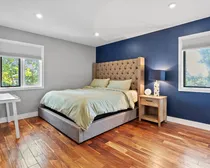
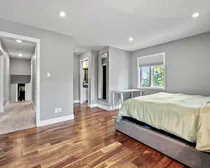
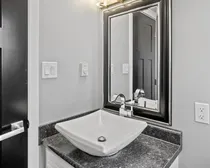
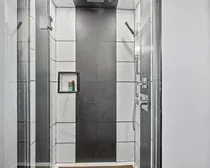
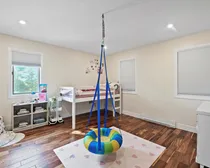
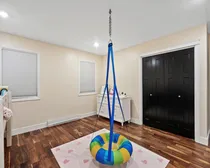
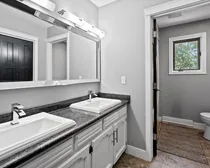
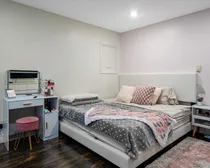
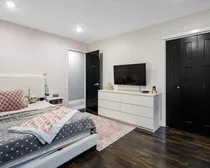
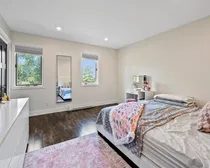
Second Level: Houses 3 generous bedrooms, including a primary bedroom with a 3-piece en-suite, alongside an additional full 4-piece bathroom.
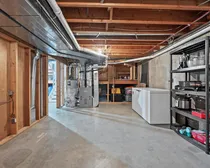
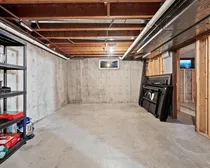
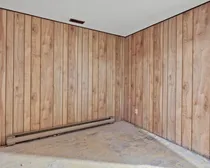
Basement: Includes a massive, clean 32'6" x 25'10" unfinished utility/basement space (usable area 23' x 25') waiting for your personal touch.
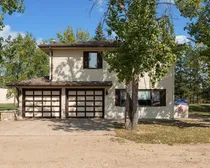
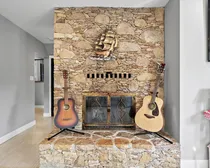
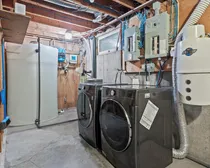
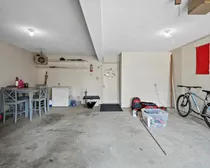
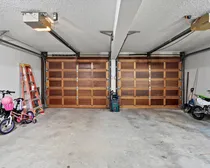
Comforts: Equipped with natural gas forced-air heating, central air conditioning, a wood fireplace, a rented Culligan water treatment system, and a double attached heated garage (24' x 21').
Premium Outbuildings & Shop Space
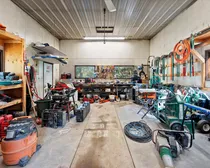
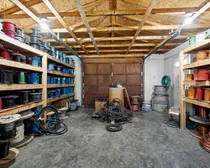
A true hobbyist or mechanic's dream, this property features extensive outbuilding space.
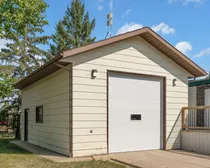
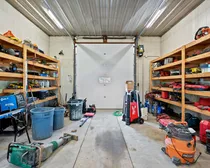
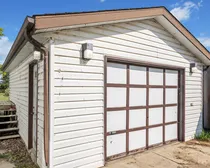
The Detached Shop (20’ x 30’): Fully insulated and equipped with electric heat, an in-floor oil change pit, 110V/220V power, concrete floor, vinyl exterior, and a shingled roof.
Attached Garage (16’ x 24’): Provides additional garage power, cement floor, fully lined interior, matching vinyl siding, and shingles.
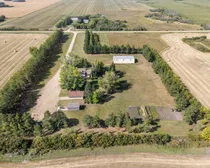
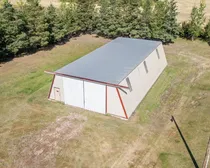
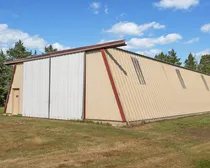
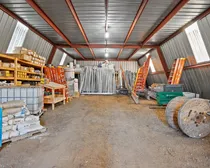
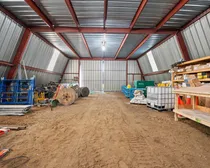
Massive Quonset: A 40’ x 69’ metal construction Quonset with a dirt floor and an independent 200-amp service, offering endless storage or heavy-equipment utility.
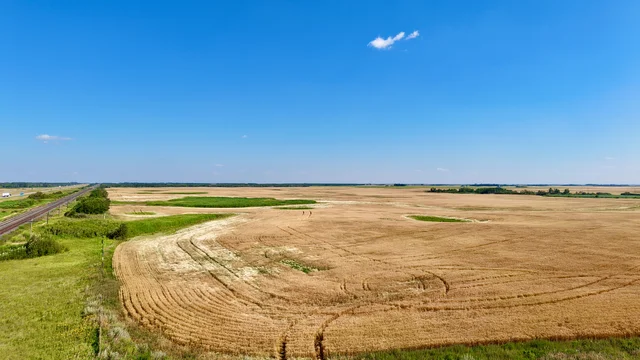
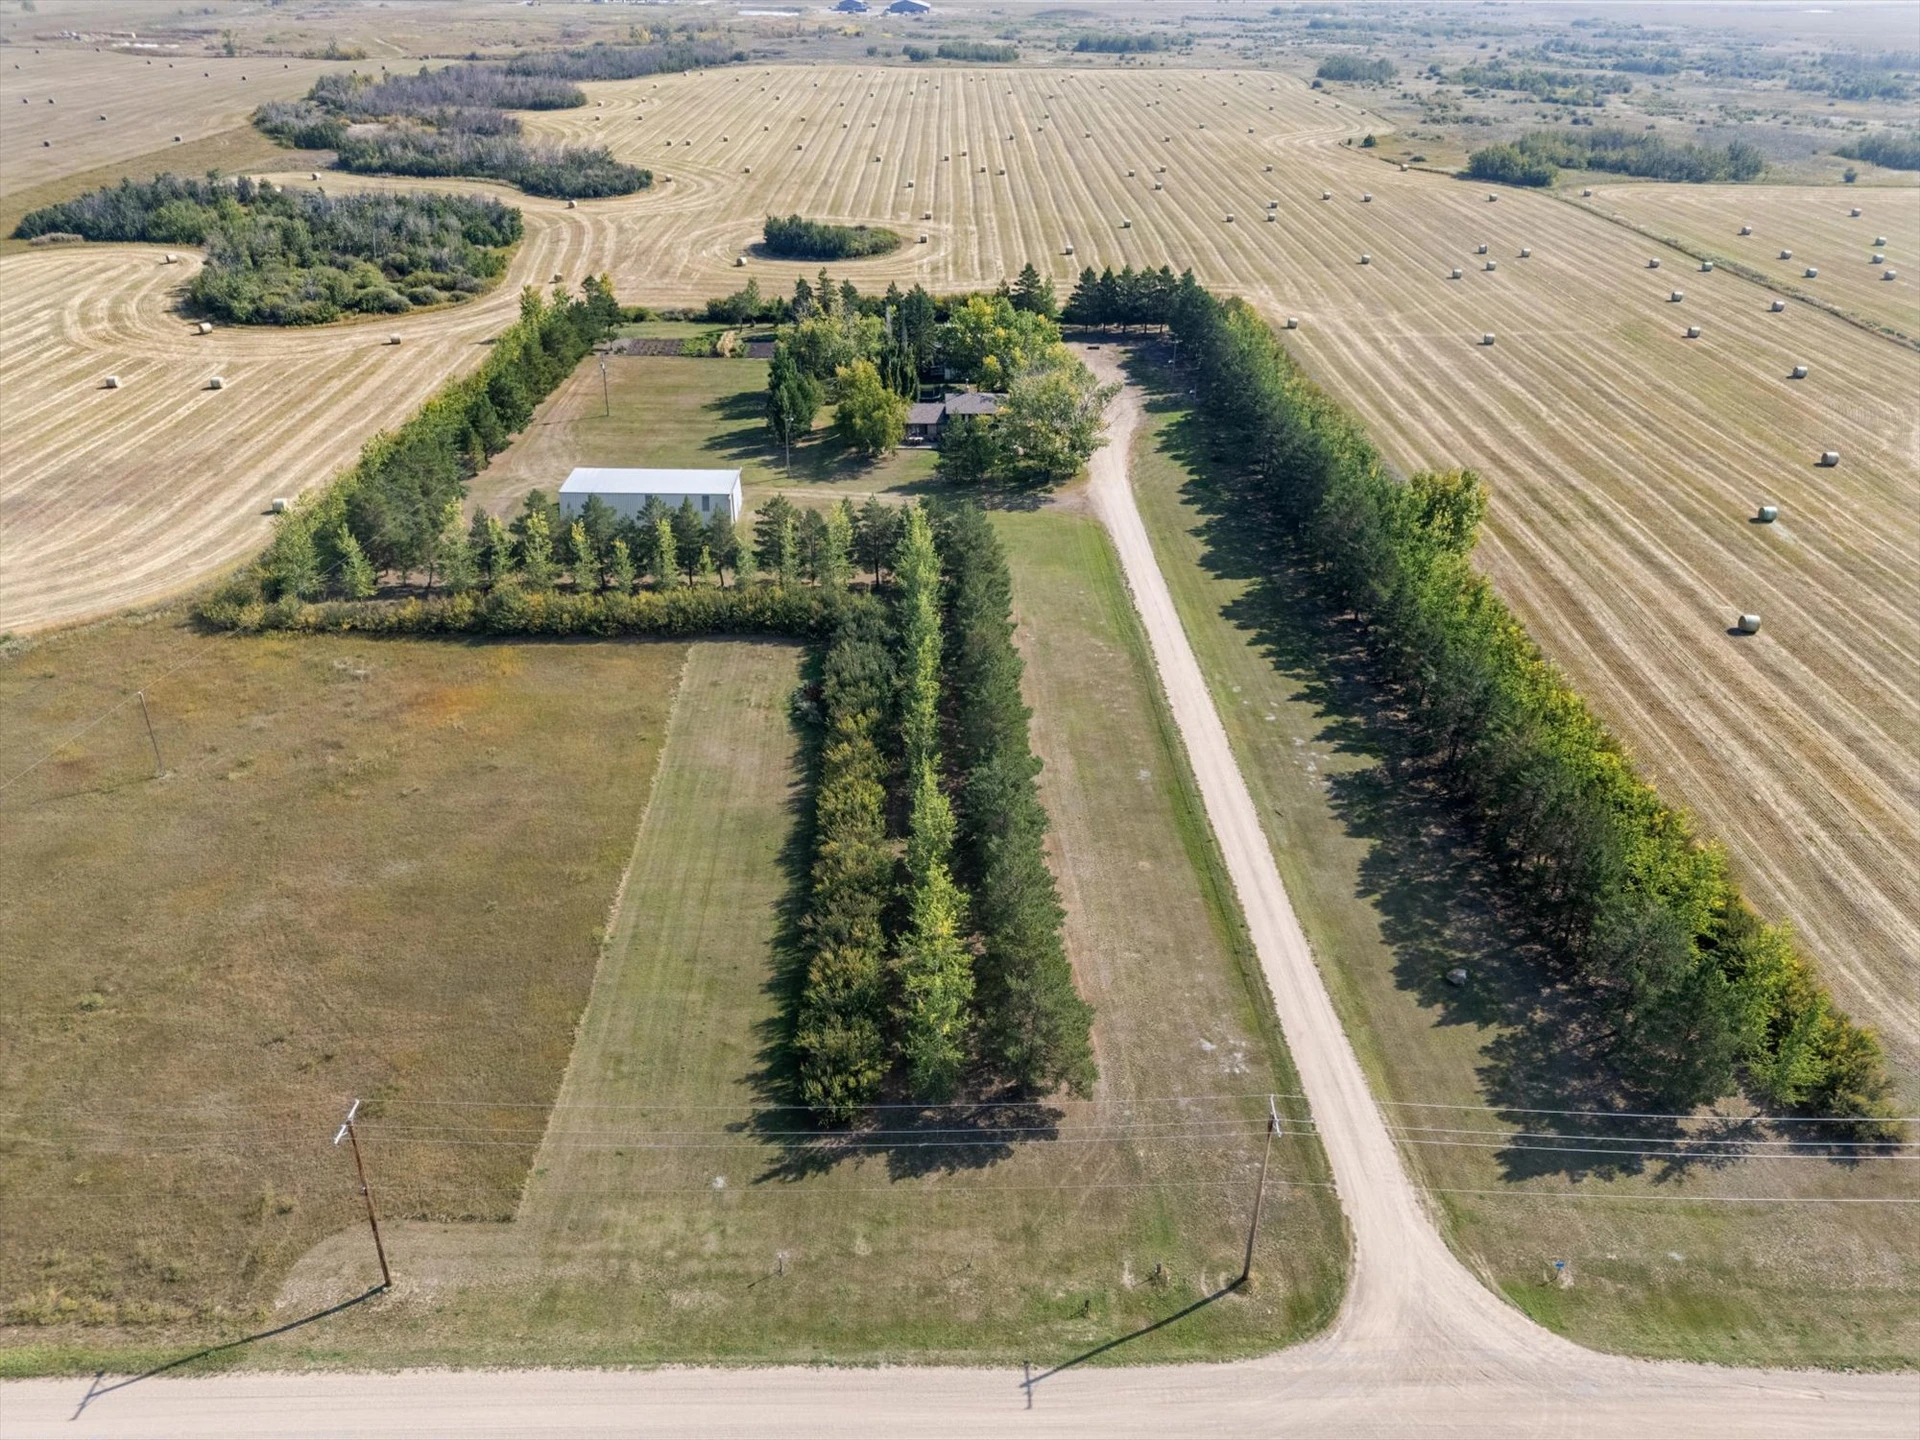
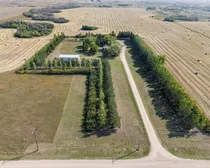
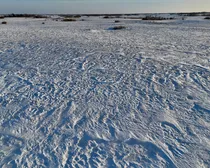
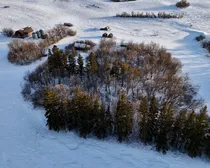
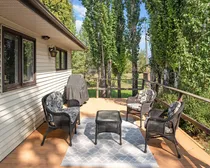
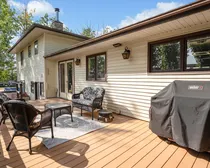
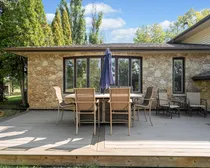
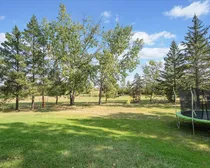
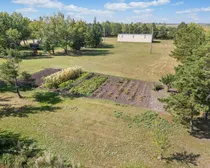
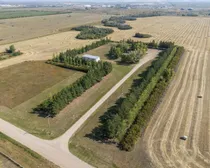
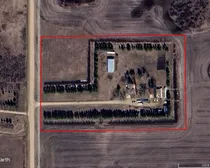
Yard & Grounds Step outside into a beautiful, mature, treed yard surrounded by a protective shelterbelt, backing directly onto peaceful open fields. The outdoor space is a private oasis complete with a lawn (front and back), garden area, patio, fire pit, and handy storage sheds.
Water & Utilities
The property features a comprehensive water setup, including a rural public water line with a holding tank and pressure system, a private well with a pump, and a second well fed by a dugout on adjacent land, perfect for keeping the garden lush. Sewer is managed by a liquid surface disposal system and septic tank.
Note: Outdoor pool, sauna, kids' play structures, and the office trailer will be removed prior to the possession date. Water softener is rented and to be removed.
Legal Description:* Pt NW 5-38-5-W3 (Blk/Par A Plan 102255678 Ext 0)
Monette Farms court-supervised land sale is underway. Learn more →