


DUC Carlson Land - 100 acres
Price (P):
$120,000
Title Acres:
120 acres
Avg. AV/Qtr:
N/A
Soil Final Rating:
N/A
$/acre:
$1,000


$99,000
Sold
DETAILS
Enterprise
Commercial
Rural Municipality
Price (P)
$99,000
Farmland
0
Improvements
$99,000
Title Acres (ISC)
0.21
Cultivated Acres
Soil Final Rating
$/Titled Acre
$471,428.57
P/AV Multiple
Closest Town
Biggar
Listing Brokerage
Hammond Realty
AG Listing ID
MLS #
SK047425
Avg. AV/Qtr
Click to view a detailed description of all improvements (workshops, equipment sheds, grain storage, grain handling, livestock barns and facilities, site improvements, etc.).
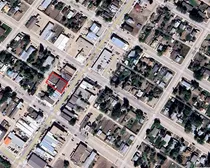
215 Main Street, Biggar, Saskatchewan
Overview
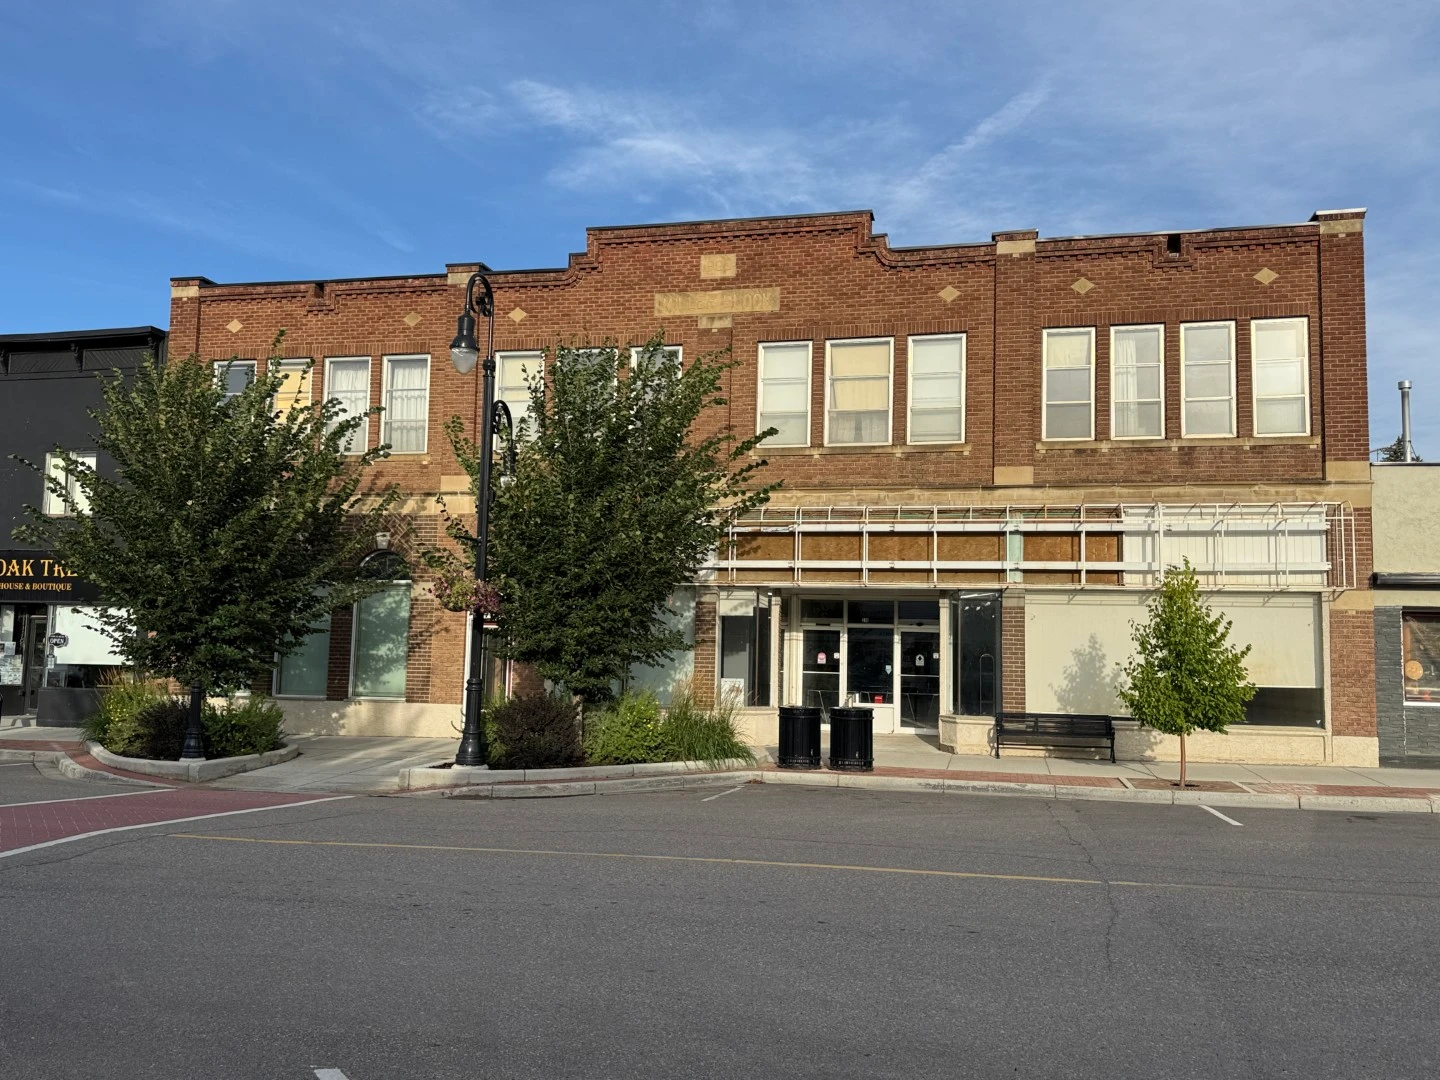
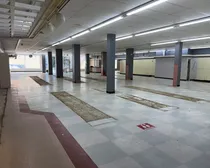
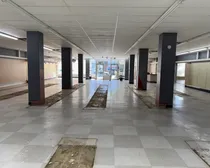
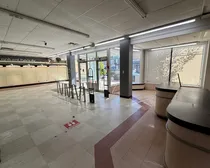
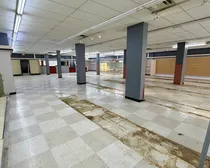
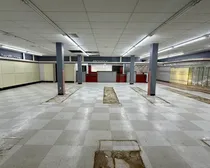
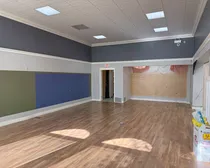
Historic two-storey commercial building in the heart of Biggar's newly revitalized downtown core. Built in 1928 (with a 1984 addition) and historically known as the Miller Block, the property most recently operated as a pharmacy and offers a rare combination of main-level retail space, upper-level residential suites, and basement storage under one roof: 8,124 sq ft on the main level, 7,746 sq ft in the basement, and 4,026 sq ft on the second level, for just under 20,000 sq ft combined across all three levels. This scale suits a business looking for a character building with a significant main-floor footprint, additional storage, and potential residential revenue upside.
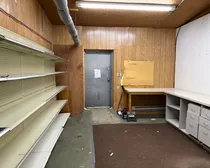
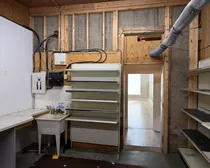
Main Floor: Space and Storage
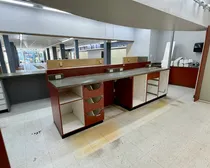
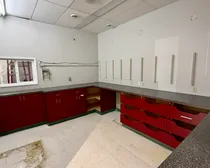
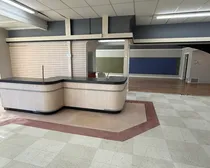
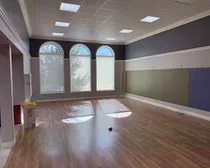
- Main level: 8,124 sq ft, including approximately 5,246 sq ft of retail space (47 ft x 98 ft in the main building, plus 20 ft x 32 ft in the Lot 7 building)
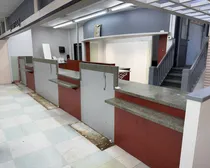
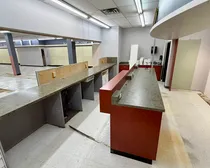
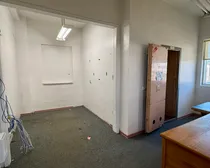
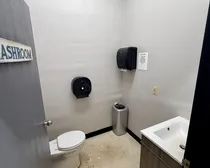
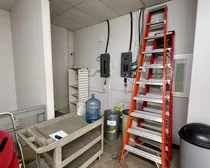
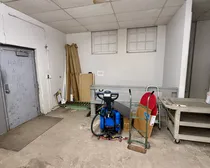
- Approximately 2,878 sq ft of back-of-house area, including stairwells, storage, and a 16 ft x 16 ft raised office with an 8 ft x 8 ft vault
Basement and Site
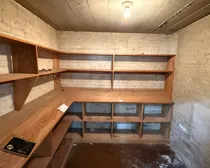
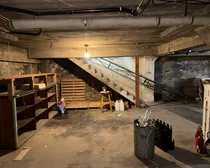
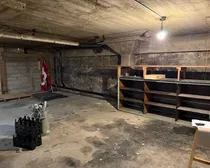
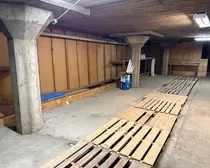
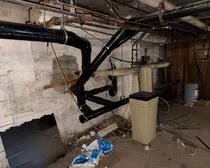
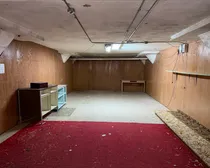
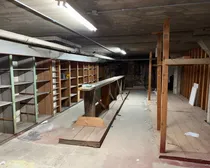
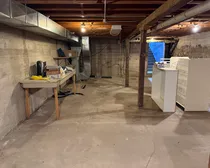
- Basement: 7,746 sq ft with full concrete floors, available for development or storage; 128 ft x 54 ft (6,912 sq ft) under the main Lot 5 and 6 building, plus 40 ft x 21 ft (840 sq ft) under the Lot 7 building
- Site: 0.22 acres (9,772 sq ft) with 75 ft of Main Street frontage across four titles, zoned C1, Town Centre Commercial District
Upper Level: Longer-Term Upside
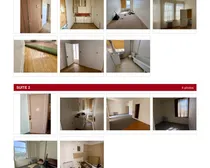
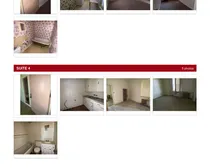
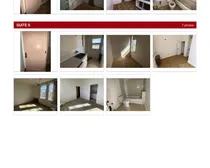
The building also includes six residential suites on the upper level (4,026 sq ft), currently vacant. The suites have not been occupied for many years and would need renovation before they could be reoccupied. For a buyer willing to invest, the upper level offers longer-term revenue potential beyond the main-floor opportunity.
Condition and Buyer Due Diligence
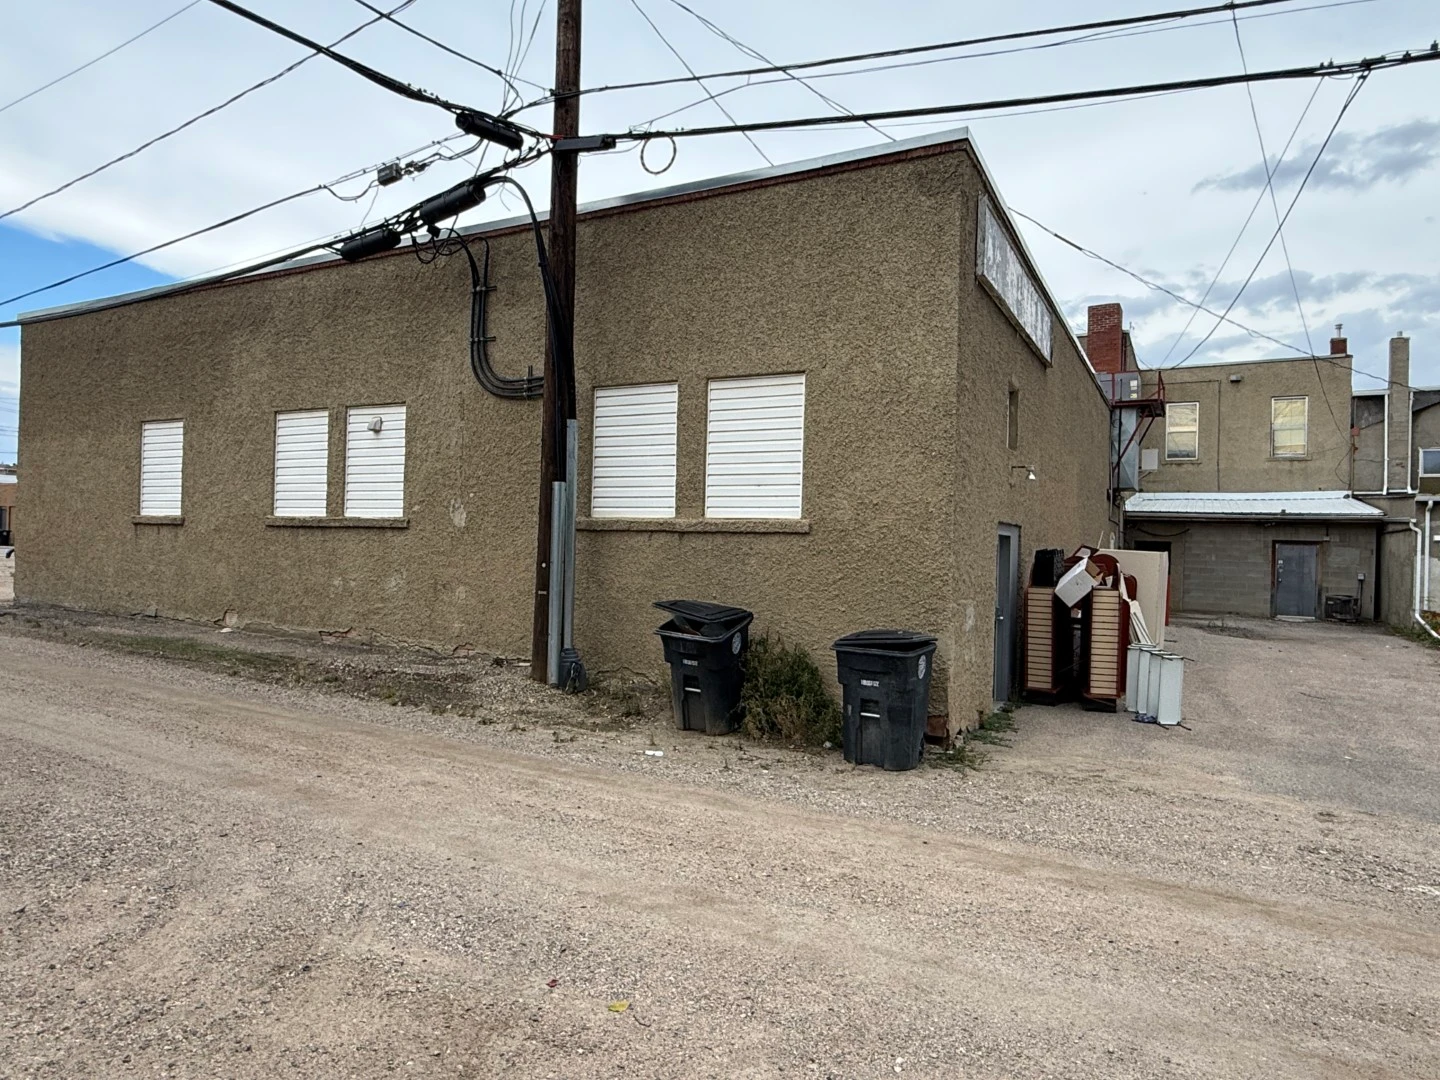
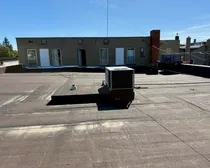
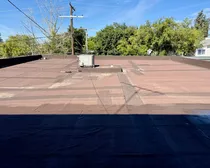
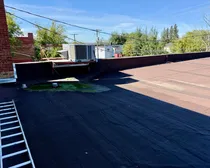
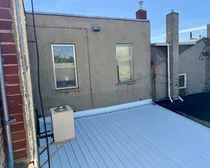
- Roof: upper floor roof and front brickwork were repaired in 2025; the rear roof section will require some repairs to address an existing leak
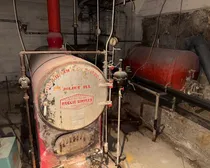
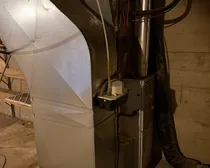
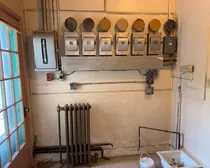
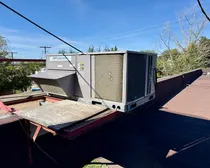
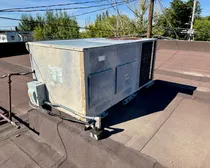
- Heating and air conditioning: two rooftop HVAC units on the Lot 5 and 6 building, plus a forced air furnace in the Lot 7 basement, service the main floor; radiators remain in the upper suites, though the boiler servicing the upper level is no longer in use
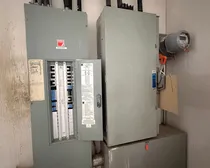
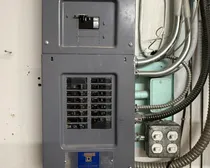
- Electrical: no active power currently connected to the upper level
- Although no active leaks, some upper-level suites show evidence of past water damage
- Buyers should complete their own due diligence, including confirming zoning status for residential use with the Town of Biggar
Main Street Biggar: A Downtown on the Rise
215 Main Street sits in the middle of a downtown that has just come through a $5 million Main Street revitalization, launched in 2021 and completed in 2026. It brought upgraded sidewalks, new lighting and signage, storefront enhancements, and Brownlee Square, featuring a replica train station, a permanent concert stage, and a dedicated farmers' market space, to Main Street. For a business locating on Main Street, this means an upgraded streetscape in a vibrant downtown core.
Price and Offers
Offers will be reviewed under a delayed presentation (917 Clause). All offers presented to the Seller on September 16, 2026.

Monette Farms court-supervised land sale is underway. Learn more →