


Karst Acreage 68.9 acres, Saskatoon

RM 344 Corman Park
Price (P):
$2,200,000
Title Acres:
68.9 acres
Avg. AV/Qtr:
N/A
Soil Final Rating:
36.9
$/acre:
$31,930


$2,200,000
For sale
DETAILS
Enterprise
Grain
Acreage
Rural Municipality
RM 344 Corman Park
Price (P)
$2,200,000
Farmland
$400,000
Improvements
$1,800,000
Title Acres (ISC)
80.3
Cultivated Acres
71
Soil Final Rating
63.1
$/Titled Acre
$27,397.26
P/AV Multiple
2.38
Closest Town
Langham
Listing Brokerage
Hammond Realty
AG Listing ID
MLS #
SK045486
Avg. AV/Qtr
$336,800

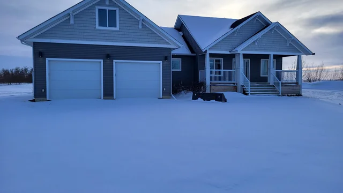
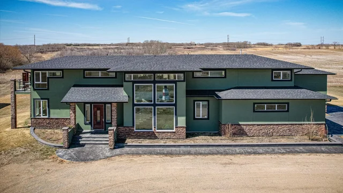
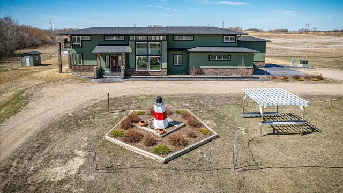
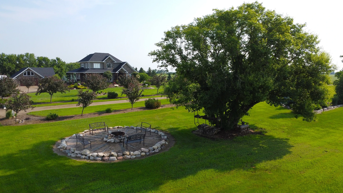
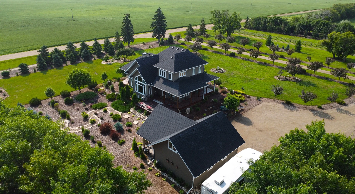
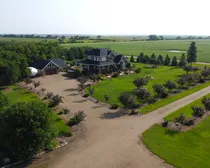
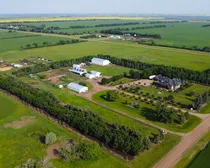
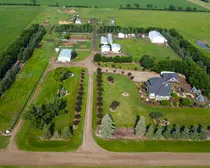
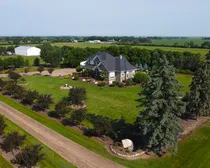
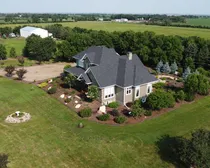
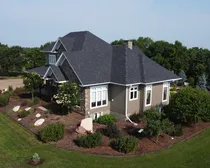
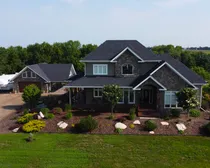
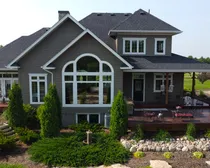
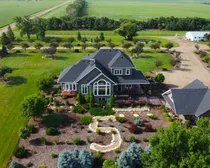
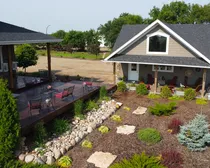
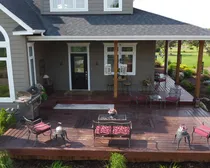
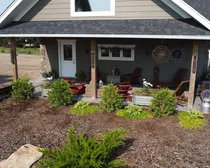
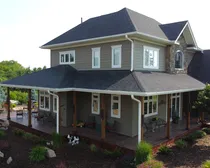
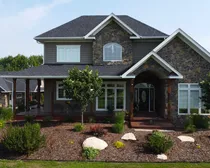
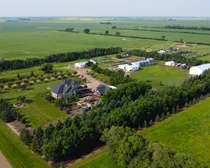
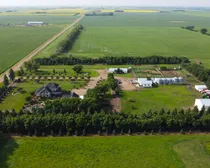
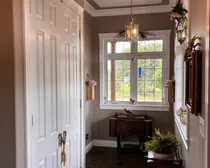
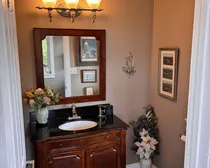
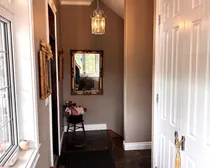
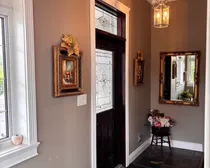
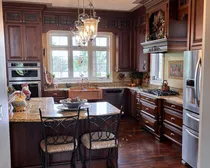
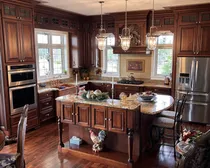
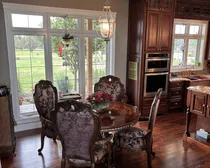
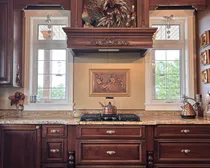
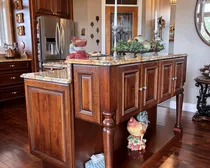
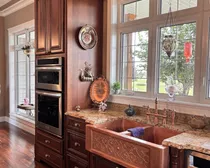
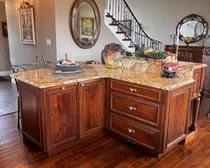
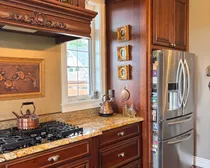
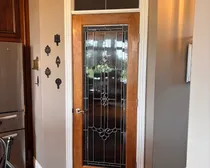
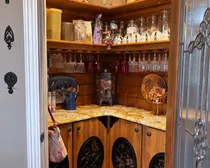
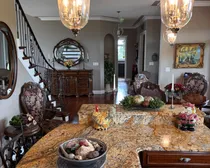
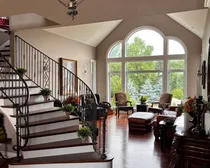
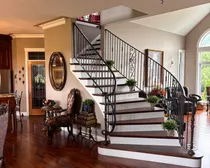
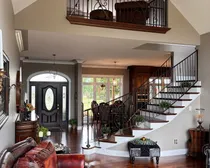
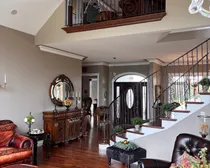
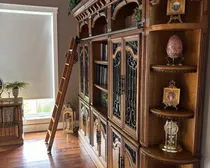
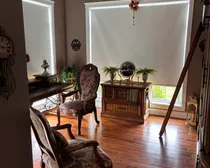
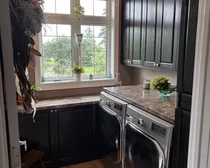
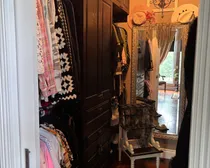
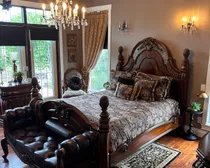
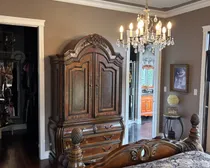
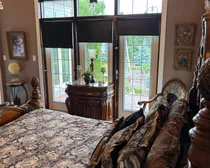
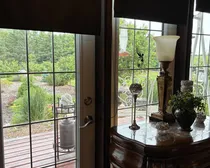
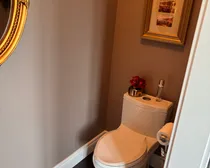
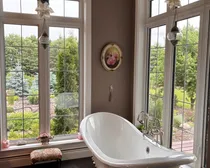
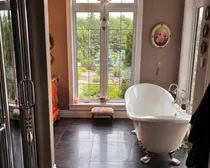
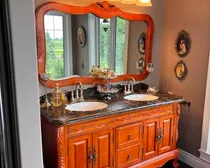
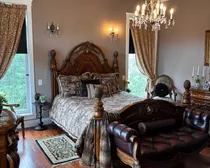
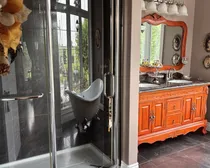
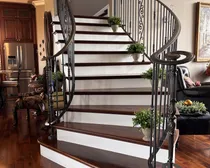
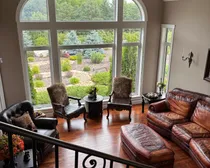
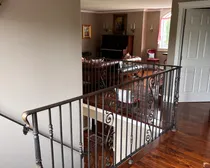
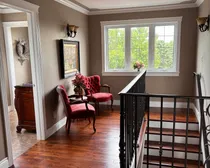
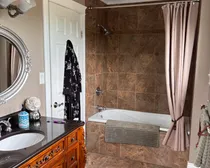
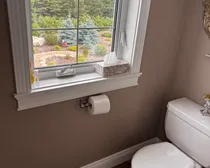
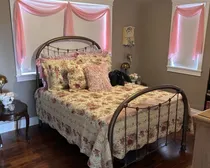
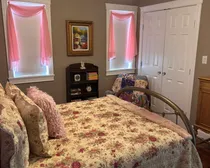
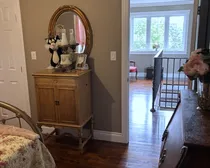
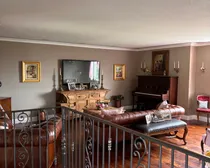
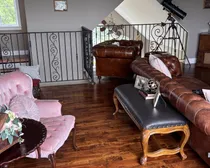
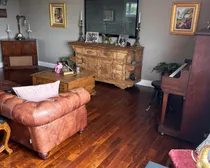
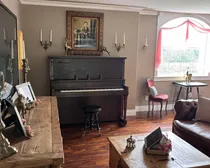
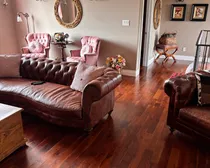
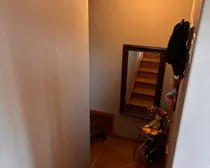
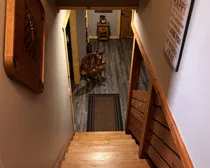
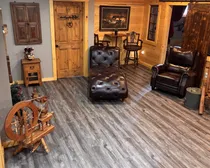
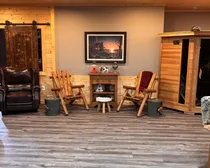
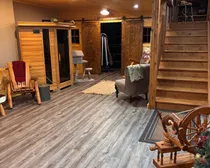
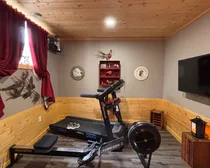
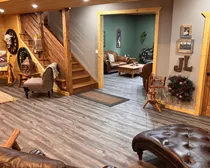
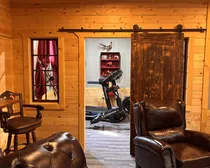
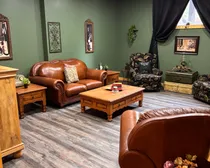
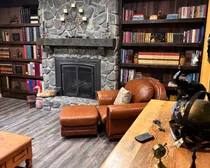
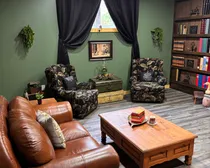
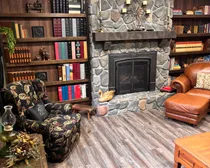
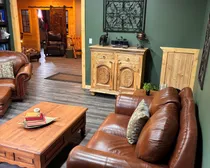
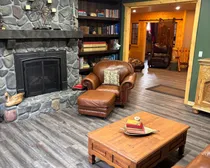
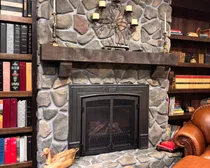
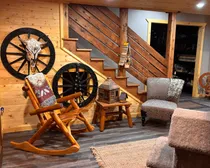
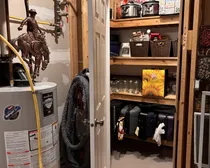
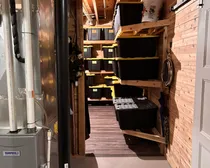
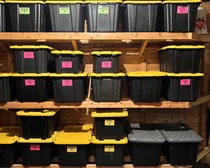
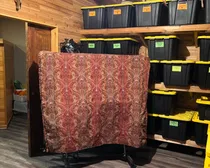
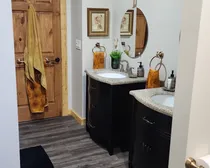
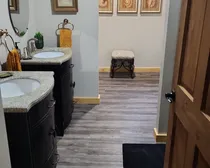
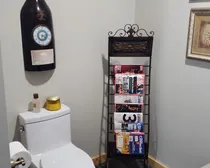
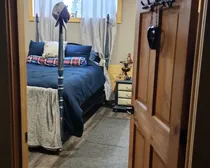
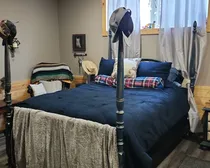
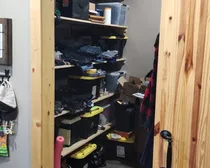
This is a rare opportunity to own a spectacular farm property in a prime location. This 80-acre parcel is located only 35 km northwest of Saskatoon and one mile off Highway 16. This well designed and developed property features a 2605 sq/ft custom built two storey home. This immaculately maintained residence features countless custom, high grade finishes throughout the home and has a basement with finished living areas and a large storage room. There are four bedrooms, a den/library, two full bathrooms, one ¾ bathroom, and one ½ bathroom. There is a covered deck that extends around three sides of the house as well as a separate deck with direct access from the primary suite. There is also a lower deck that extends from the residence that overlooks the manicured landscaping. The nearby detached garage provides another outdoor option with a covered patio providing ample space and shelter from the sun and elements.
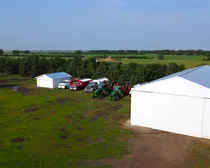
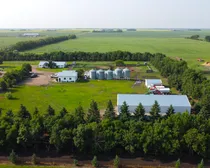
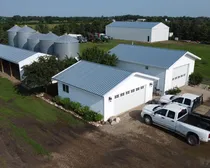
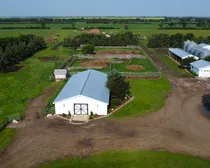
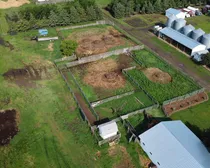
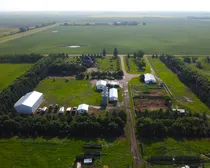
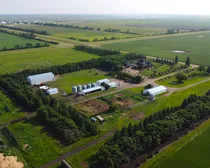
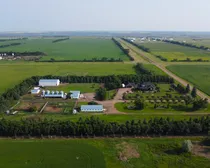
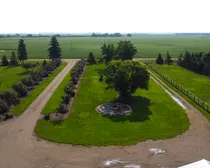
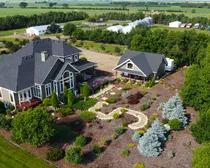
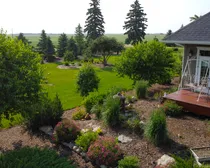
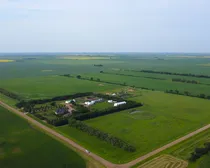
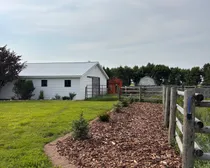
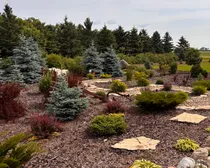
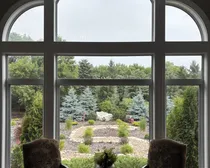
The yard has been professionally landscaped and maintained reflecting pride of ownership. The perimeter is well treed providing shelter and privacy to the yard site. There are two driveways into the yard increasing access options. The yard site houses the outbuildings to the rear of the property with tree lines to separate the front of the property. Many of the outbuildings feature coordinating exterior finishes, including metal roofing and white vinyl siding. There is a roadway that leads past the rear of the yard into a pasture area and equipment storage area.
Outbuildings
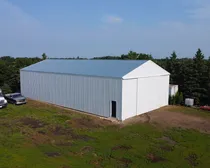
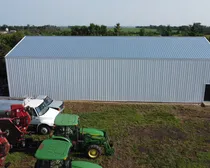
Pole Frame Shed – 40’x80’ with dirt floor
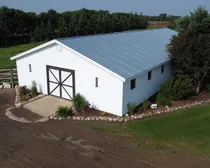
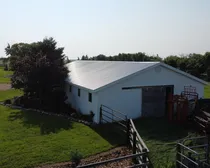
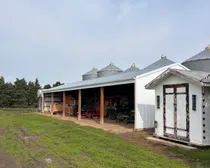
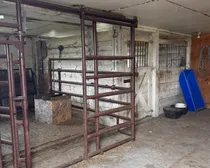
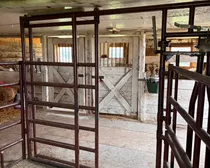
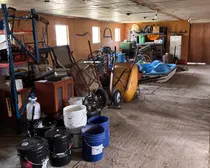
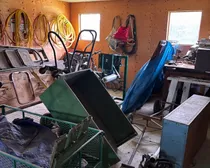
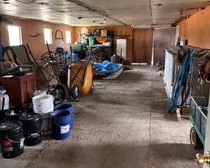
Barn - 32’x64’, concrete floor, insulated, metal roof, vinyl siding. The back portion of the barn features 4 box stalls leading out to the corral system and pasture area, the front portion of the barn serves as a storage area with a separate, heated room that houses the water system including 3 1250 gallon holding tanks that supply hauled water to the residence. There is also a well supplying water for livestock needs.
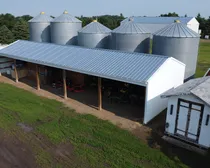
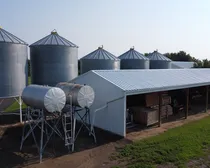
Open Hay/Storage Shed – 20’x60’ with dirt floor, metal clad
Detached Garage (Residence) - 30’x24’ concrete floor, uninsulated, wired with power, exterior finishes to match residence
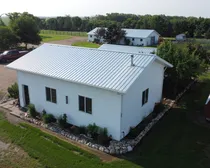
Detached Shop – 24’x32’, 2’x6’ walls, concrete floor, concrete entrance pad, insulated, power, forced air, natural gas heating, metal roof, vinyl siding ,14’w x 10’ door
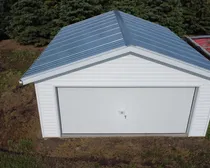
Detached Garage (Beside Shop/Garage) - 24’x24’ concrete floor, uninsulated, wired with power, metal roof, vinyl siding ,16’w x 7’h door
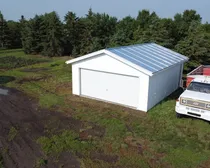
Detached Garage (Rear of property)- 20’x24’ concrete floor, uninsulated, wired, no power, metal roof, vinyl siding, 16’w x 7’h door
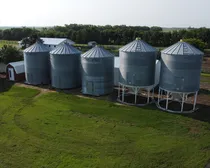
2 – 1900-bushel hopper bottom bins
3 - 2000-bushel bins on wood floors
Corral system featuring four pens, chute, with two watering bowls.
Storage Sheds – 4 on property; 2 included in sale. The 2 storage sheds located behind the shop are excluded from the sale.
Land Details
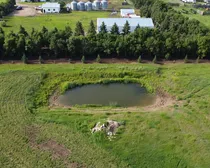
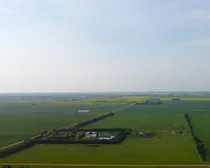
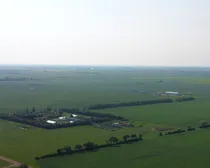
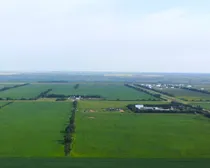
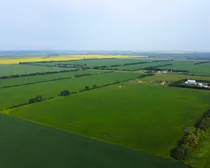
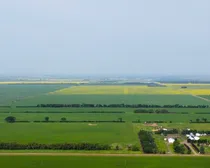
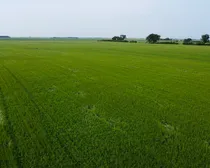
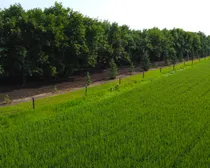
There are 80.3 titled acres with 71 cultivated acres, approximately 9 acres of yard site. The land topography is nearly level with none, to few, stones with a loam texture (Bradwell association). There are shelterbelts that run north-south on the property as well as a dugout to the north of the yard. There are currently approximately 45 acres seeded to wheat and 26 acres to tame hay.
An additional adjacent 80 acres of cultivated land may also be available for lease, currently seeded to wheat. Availability and lease terms are to be confirmed.
Monette Farms court-supervised land sale is underway. Learn more →